Background
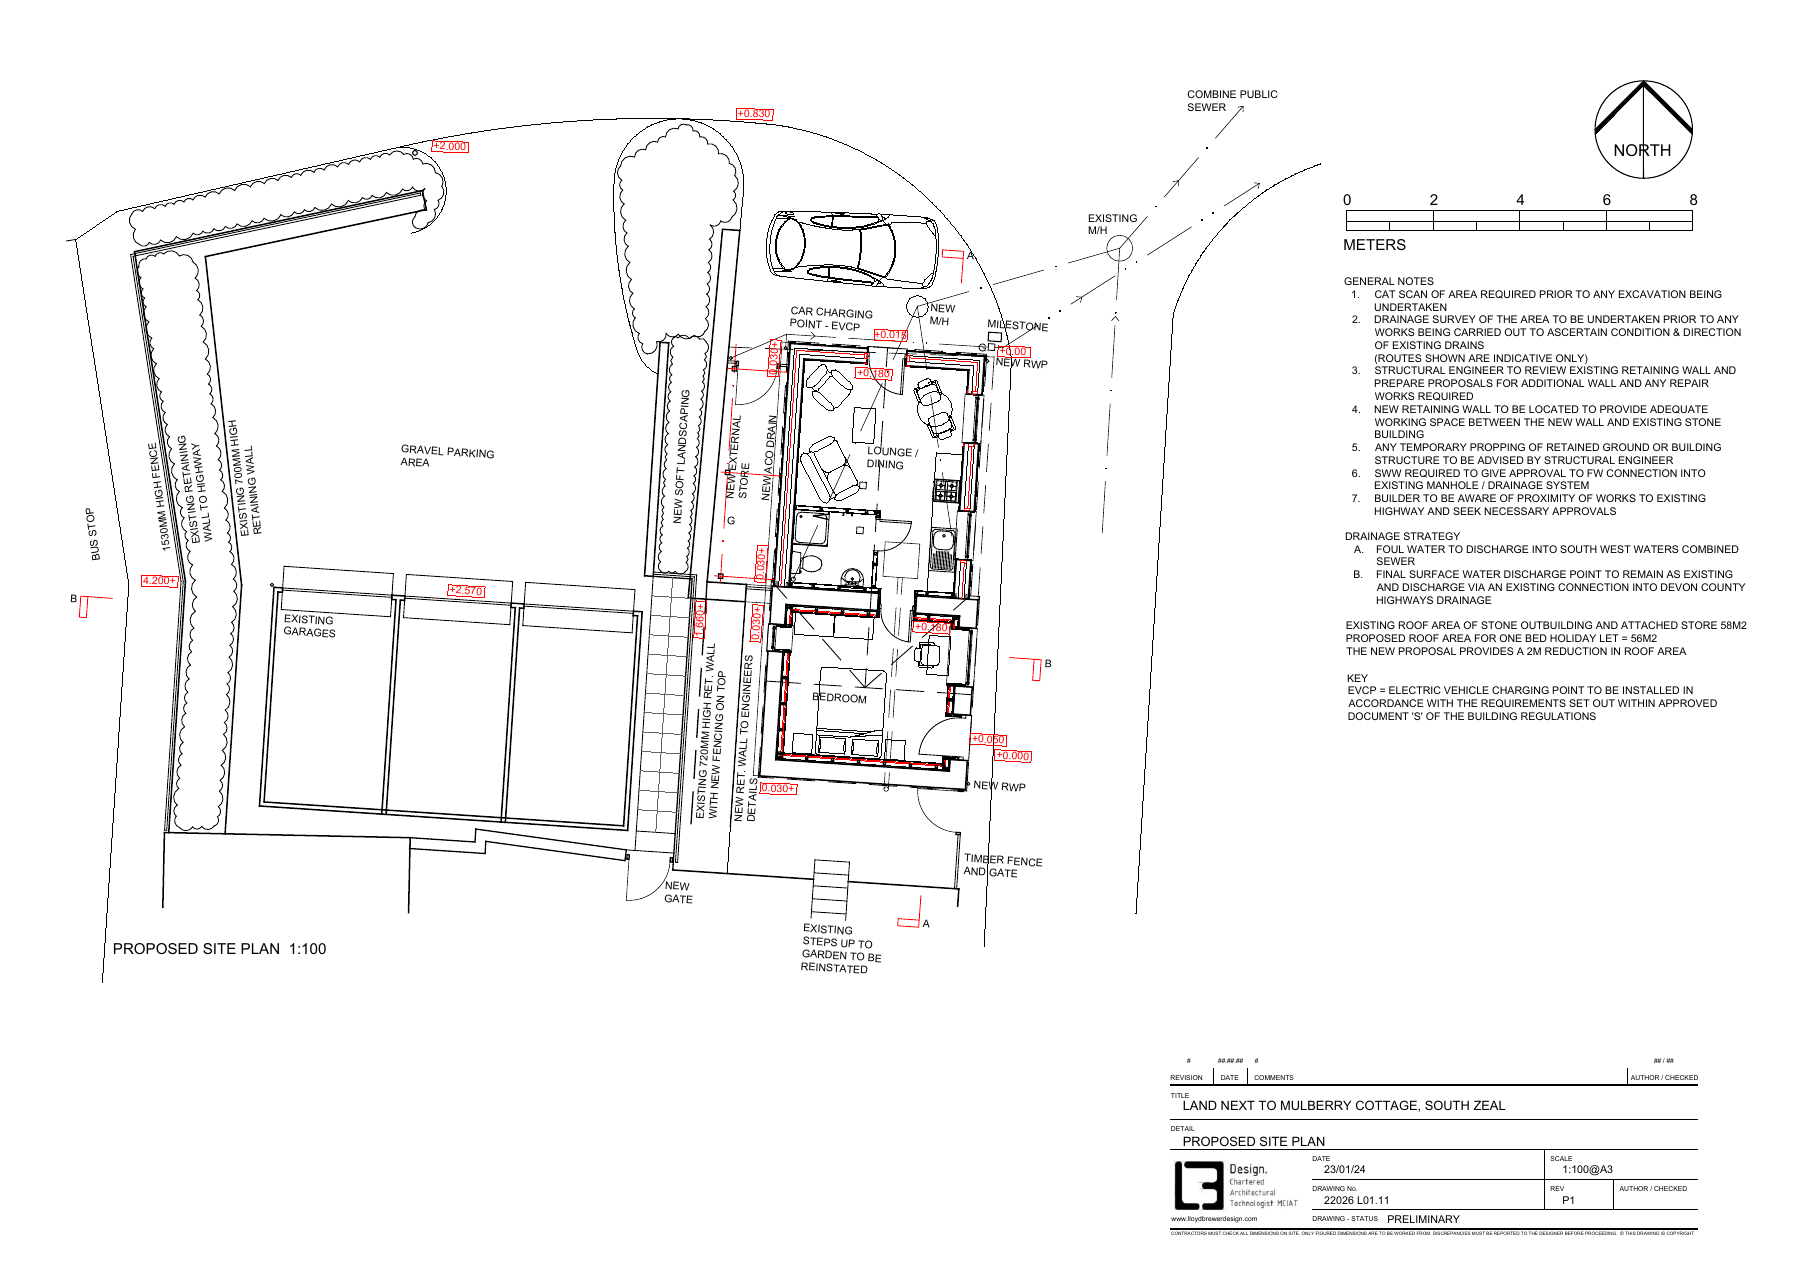
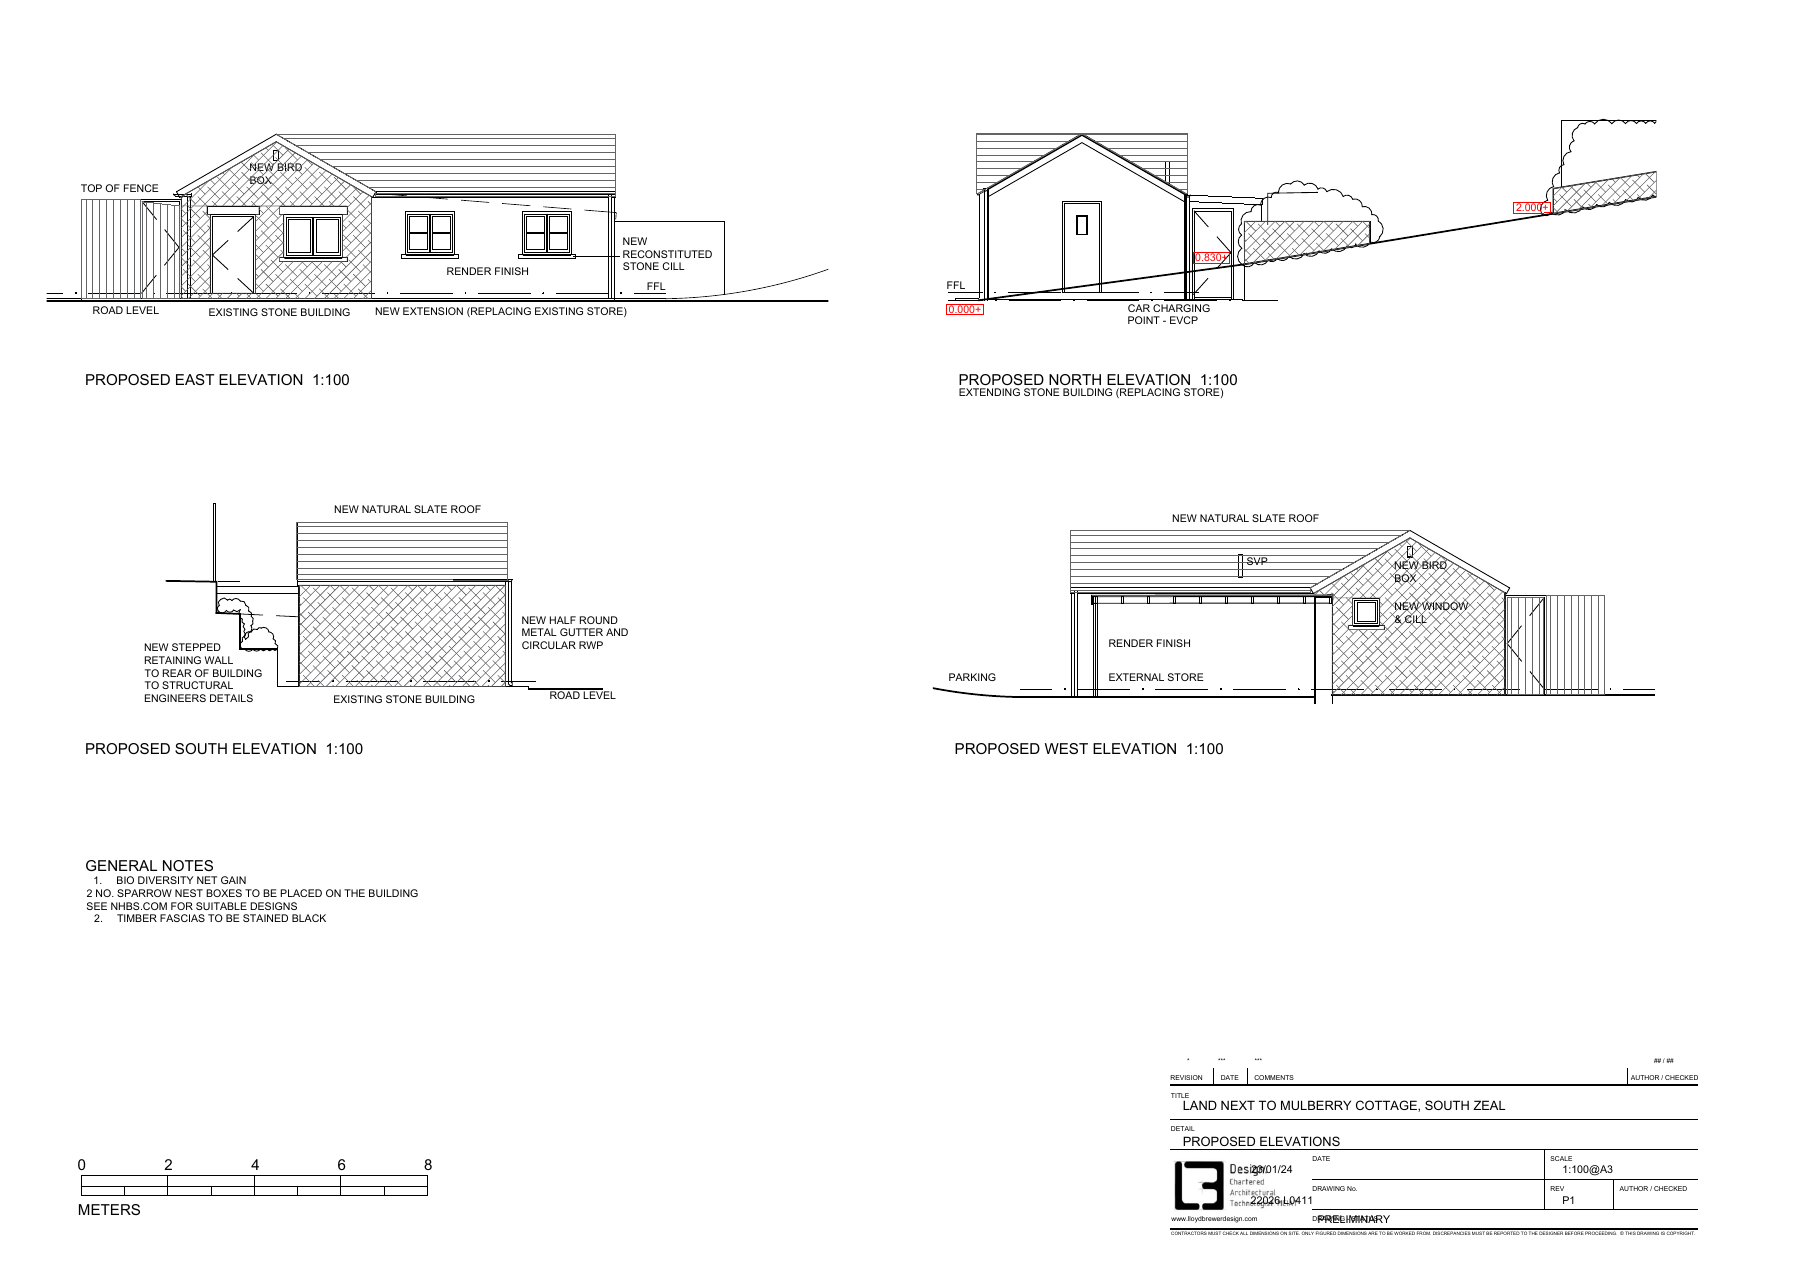
A property owner in Sticklepath, Devon, commissioned the conversion of a pair of derelict stone outbuildings into a compact one-bedroom holiday let. The project involved extending the original stone structure with a new timber-frame extension and replacing an existing lean-to store, producing a combined dwelling with a total floor area of just 36.1 m².
Energy Performance Direct was engaged after the build was complete — a retrospective as-built SAP calculation required to satisfy Building Regulations Part L1b and unlock the Building Control sign-off certificate. Devon Building Control had already conducted inspections at drainage, floor, roofing structure, and insulation stages and was satisfied with the build. The EPC was the final outstanding requirement before the certificate could be formally issued.
This is an important distinction: the assessor had no input into the design or specification decisions made during the project. The fabric and mechanical systems were already fixed by the time the assessment began.
EPC outcome
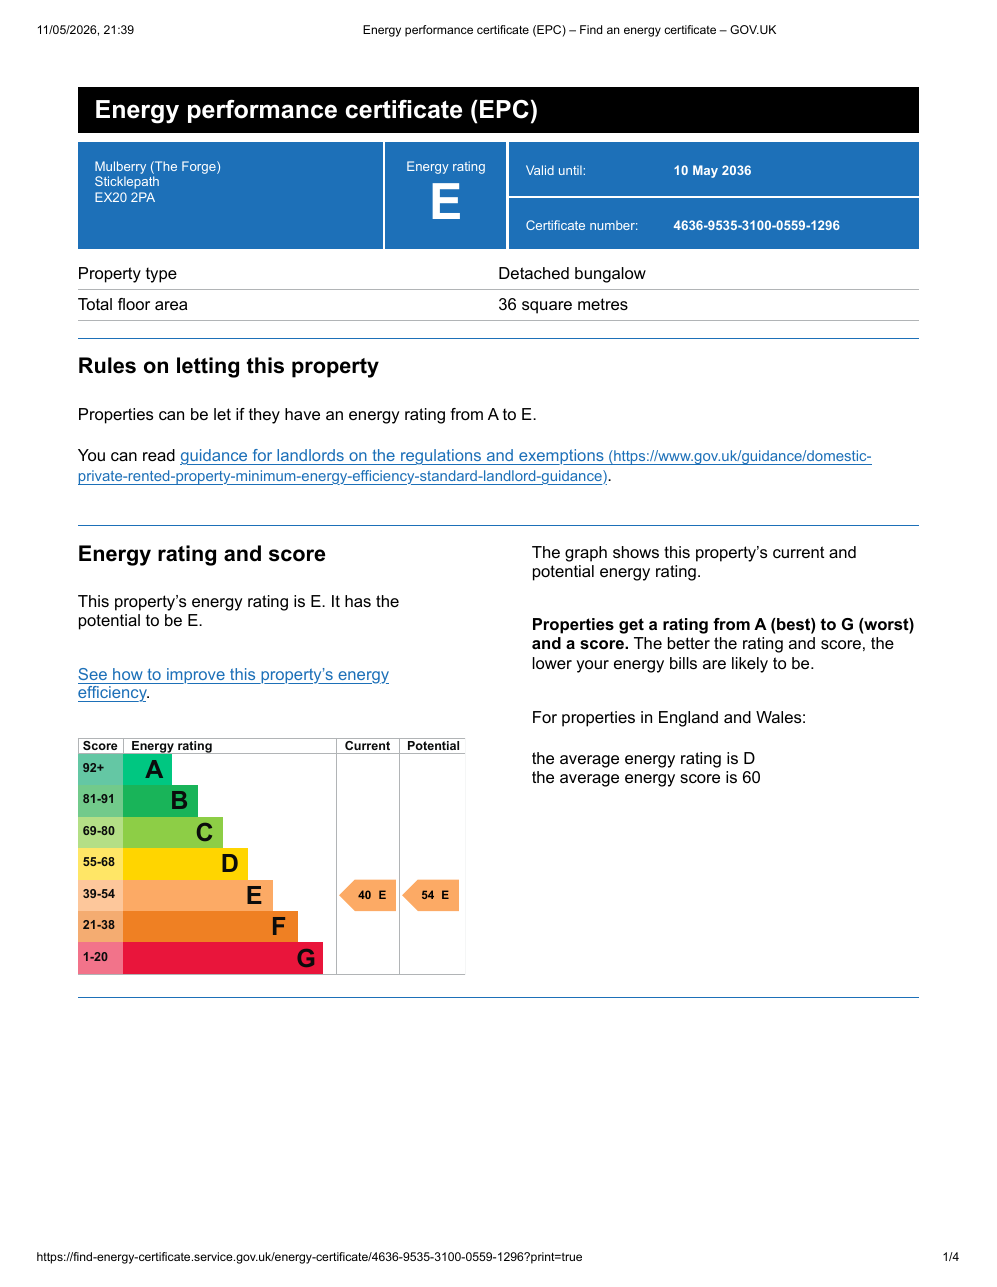
The final as-built EPC achieved a rating of E (40) — compliant with the current Minimum Energy Efficiency Standard (MEES) for lettable properties — with a potential rating of E (54) once recommended improvements are implemented. The environmental impact rating came in at a strong B (87), reflecting the relatively low carbon intensity of electric heating and the building’s efficient fabric.
Primary energy use stands at 224 kWh/m²/year, and annual estimated energy costs are in line with typical small all-electric properties of this size.
Fabric performance
The project combined the thermal upgrade of the existing random stonework with a new-build timber-frame extension, achieving excellent fabric performance across all elements. The assessor used accredited U-value certificates provided for each construction type.
| Element | Construction | U-value | Rating |
|---|---|---|---|
| Walls — new extension | Insulated timber frame | 0.16 W/m²K | Very good |
| Walls — existing stone | Internal insulated lining with cavity drain | 0.16 W/m²K | Very good |
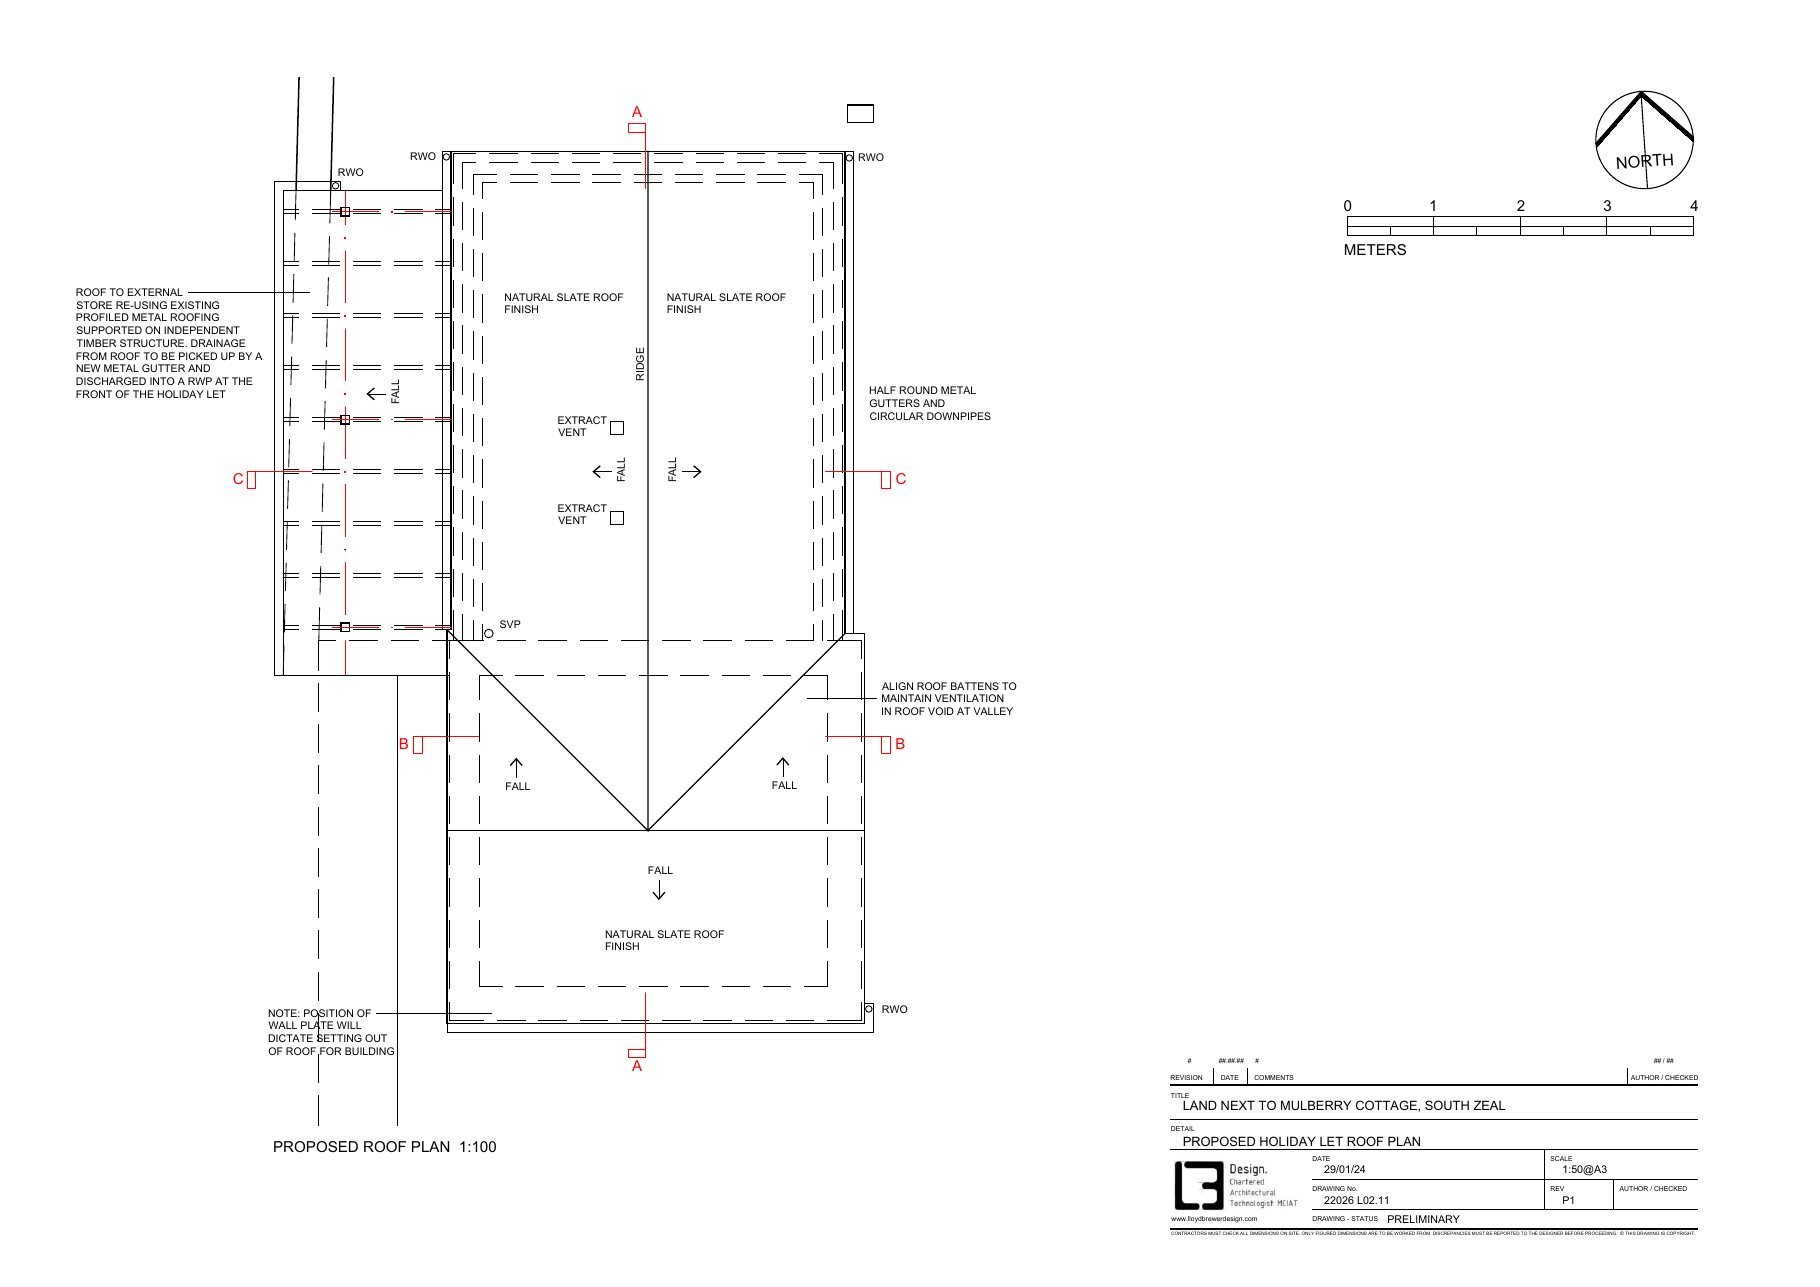
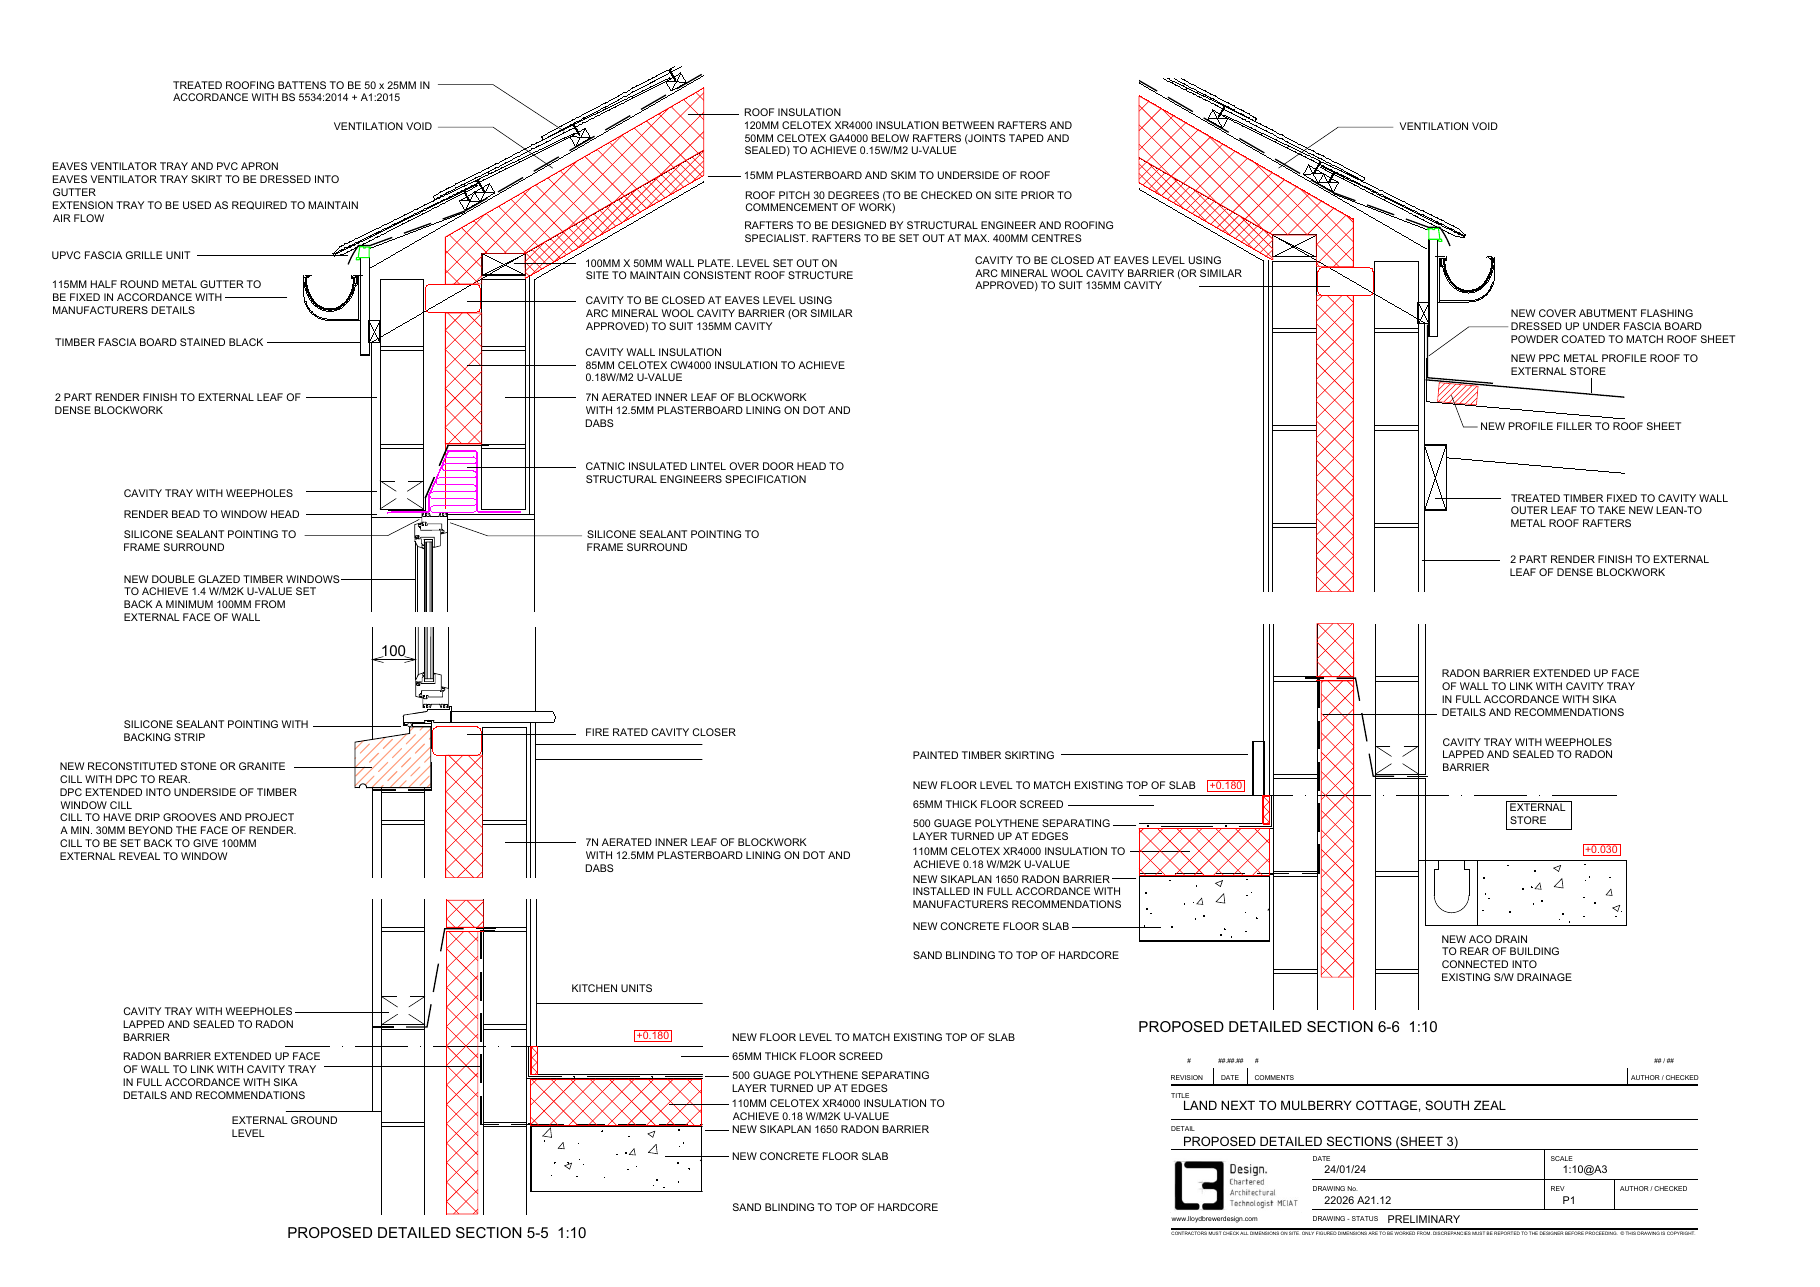
| Roof — sloping | 140 mm Celotex between rafters + 50 mm counter-battened Celotex | 0.14 W/m²K | Very good |
| Roof — flat | Insulated flat roof section | 0.13 W/m²K | Very good |
| Ground floor | 110 mm Celotex below concrete slab with radon barrier | 0.13 W/m²K | Very good |
| Windows | Double glazed, argon-filled, uPVC frame | 1.3 W/m²K | Good |
| External doors | Solid timber, Part L compliant | 1.8 W/m²K | Good |
Mechanical & electrical systems
As an off-gas-grid rural conversion, all services are all-electric. While the fabric performs well, the choice of heating system has the most significant impact on the SAP score.
| System | Specification | SAP rating |
|---|---|---|
| Space heating | Electric panel heaters with programmer and thermostats | Very poor |
| Hot water | 3 kW instantaneous electric under-sink heater, standard tariff | Very poor |
| Ventilation | 2× intermittent extract fans (kitchen & bathroom) + rigid duct | Good |
| Lighting | All LED throughout (pendant, wall light, spotlight) | Very good |
| Renewables | None at assessment date | — |
“The heating system is the primary driver of the lower SAP score. The fabric is genuinely excellent for a conversion — wall-for-wall this building outperforms many new-builds.”
Technical challenges during assessment
Two issues arose between the draft and final certificate that required careful resolution.
Challenge 1 — External door U-value
The initial draft EPC had inadvertently included a glazed door in the schedule. When the property owner confirmed both external doors were solid timber, the default SAP U-value of 3.0 W/m²K was applied — which caused the rating to drop below the MEES E threshold, putting Building Control sign-off at risk.
The property owner obtained the manufacturer’s Part L specification from the door supplier, confirming a declared U-value of 1.8 W/m²K for the solid timber door. This was submitted to and accepted by the assessor, restoring compliance and returning the rating to E.
Challenge 2 — Roof insulation build-up
A discrepancy was identified in the roof build-up used for the U-value calculation. The initial submission had not fully captured the counter-battened layer of insulation.
The builder confirmed the as-built specification: 140 mm Celotex between rafters, counter-battened with 50 mm battens and 50 mm Celotex infill between the battens. The corrected build-up was calculated at 0.14 W/m²K, an improvement on the initial figure and consistent with the architect’s original design intent.
Project timeline
Design & construction
Architect drawings prepared and build completed. Devon Building Control made inspections at drainage, floor, roofing structure, and insulation stages. Energy Performance Direct was not involved at this stage.
April 2026 — Practical completion & EPD engaged
Building Control final site visit completed and deemed satisfactory. Energy Performance Direct instructed to carry out the retrospective as-built SAP calculation required for sign-off.
April 2026 — As-built SAP data submitted
Completed SAP data form submitted with all supporting documents: U-value certificates, mechanical specs, window schedule, architect drawings, and site/location plan.
May 2026 — Draft EPC issued
Draft reviewed by the property owner; two technical corrections identified and resolved (door U-value and roof insulation build-up).
11 May 2026 — EPC lodged on national register
Dwelling Sign-Off (DSO) form signed and returned. Certificate lodged with Elmhurst Energy. Building Control sign-off confirmed. EPC valid until May 2036.
Proactive advice — not part of the brief
The scope of this instruction was limited to the retrospective as-built SAP and EPC. No design advice was required or requested. However, on reviewing the completed assessment, the assessor voluntarily flagged two straightforward improvements the property owner may wish to consider at the next EPC trigger point (sale or new letting) — neither carries any legal obligation at present.
High heat-retention storage heaters & Economy 7/10 tariff
Replacing the existing panel heaters with high heat-retention storage heaters on an off-peak tariff would have the single largest positive impact on the SAP score, as the current heating system is the primary drag on the rating.
Solar PV with battery storage
A roof-mounted PV array with a battery would generate and store on-site electricity, reducing grid dependency for both heating and hot water. Combined with high heat-retention heaters, this would improve the SAP and environmental scores meaningfully.
Solar water heating was also identified in the standard EPC recommendation report as a further option (+5 SAP points, 8.6% CO₂ reduction), bringing the combined potential rating to E (54).
Note: from 2030, properties in England will require a minimum EPC rating of C to be let. Upgrading to high heat-retention storage heaters on an Economy 7/10 tariff, combined with PV, battery storage and solar thermal, would position this property well ahead of that requirement.
What early involvement could have achieved
This project is a good example of excellent fabric work let down by system choices that were already fixed by the time the assessor was brought in. The walls, roof, and floor all comfortably exceed current Part L guidance — this is genuinely high-quality construction. But the all-electric panel heating system carries a significant SAP penalty that drags the rating from what could have been a very strong result.
Had Energy Performance Direct been commissioned at the design stage, when heating system decisions were still open, it would have been straightforward to model alternative approaches — high heat-retention storage heaters on an Economy 7/10 tariff, an air-source heat pump, or a PV-and-battery system. With fabric this good as the starting point, steering the project toward a high B or even an A-rated EPC would have been achievable without a fundamental change to the build specification or budget.
By the time a retrospective as-built SAP is instructed, those design decisions are fixed. The building is what it is. Early engagement — even a single conversation at concept stage — costs very little and can make a substantial difference to the final certificate.
Key takeaways
This project illustrates several points that commonly arise on rural conversion EPCs:
A SAP assessor involved at design stage can identify low-cost changes that significantly improve the final rating. Once the build is complete, that opportunity is gone.
Outstanding wall, roof, and floor U-values are the best long-term foundation. Once built they cannot be changed cheaply — and this project got them right.
Even with exceptional fabric, standard electric panel heaters carry a significant SAP penalty. High heat-retention storage heaters or a heat pump are worth considering at design stage, not after completion.
Default SAP values are often pessimistic. Manufacturer performance data — particularly for doors and windows — can make the difference between passing and failing MEES.
As-built specifications can differ from drawings. Confirming actual installed insulation thicknesses before submitting data avoids delays at the point of sign-off.
Conversions do not require an air pressure test, but the default design value of 15 m³/hr/m² @ 50 Pa is conservative. A test on a property this size could improve the rating at relatively low cost.
Case study prepared by Energy Performance Direct · Assessor accredited by Elmhurst Energy Systems Ltd · SAP 10.2 · EPC valid May 2026 – May 2036.